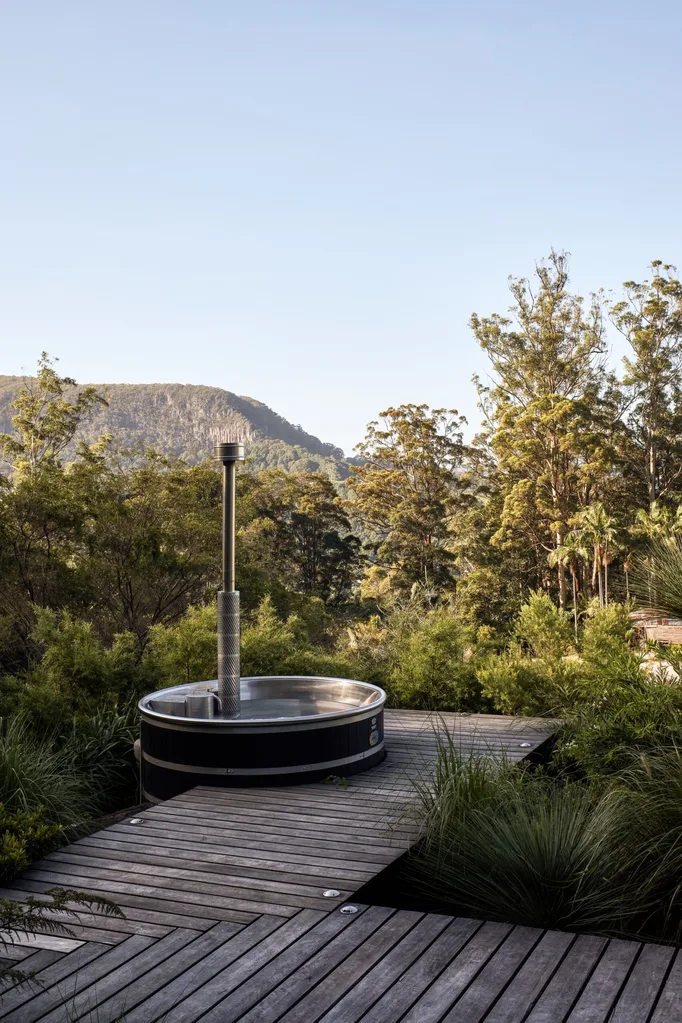
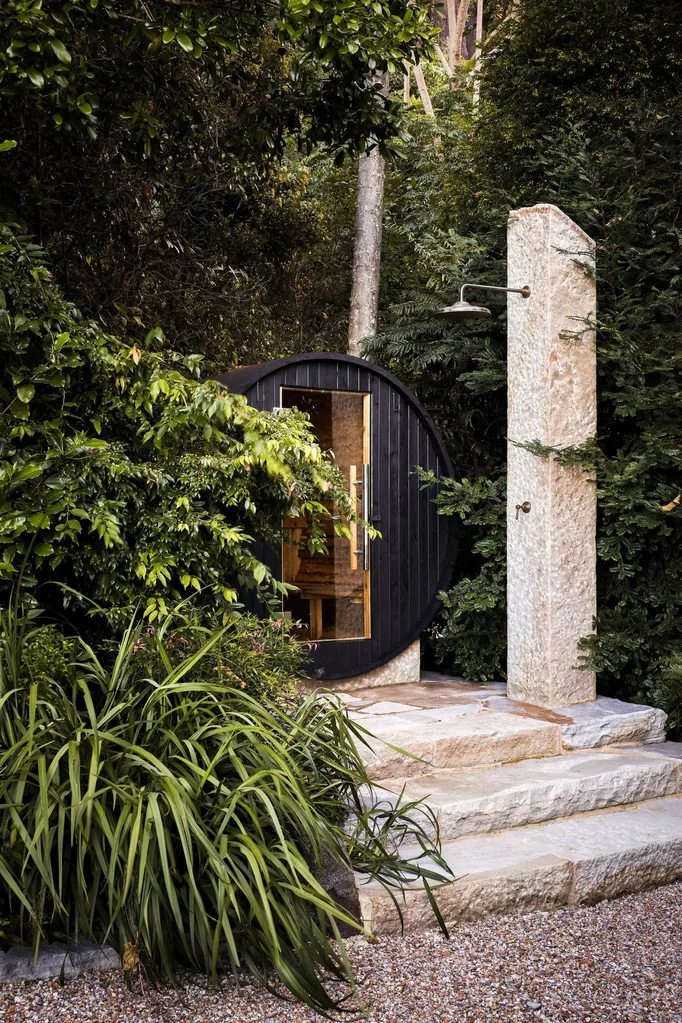
Nestled in a serene pocket of the Byron Bay hinterland, this property is a true testament to a passion project, designed by owners with a deep love for cooking, gardening, and entertaining. The estate boasts several structures, with the main house serving as the primary residence. However, it’s the meticulously appointed cabin, functioning as a guest house and overflow space, that has become the heart of the property for both relaxation and hosting.
The owners initially envisioned the cabin as a tranquil retreat for family and friends. Interior designer Louise Walsh, who connected with the owners after an online search for local talent, played a pivotal role in transforming their vision into reality.
From Compact Cabin to Entertaining Hub
The cabin, originally a modest structure with a small footprint, was initially intended to remain a quiet fixture within the escarpment. However, as the frequency of guest visits and planned events grew, the need for expansion became apparent. This led to the strategic addition of external extensions on both ends of the cabin, significantly increasing its capacity and functionality.
A Kitchen Designed for Culinary Excellence
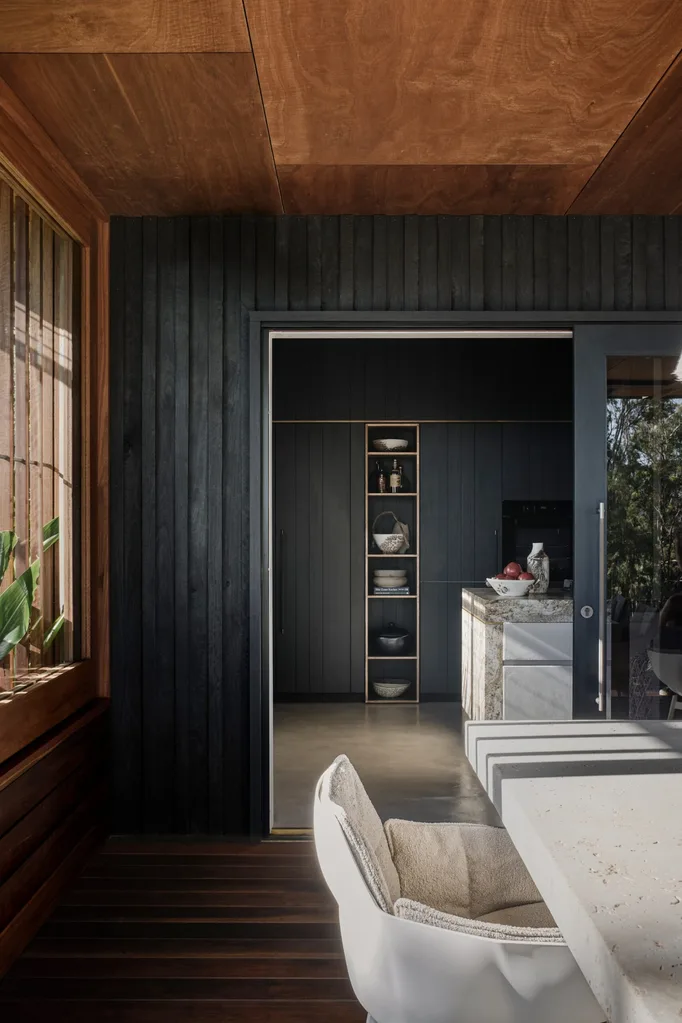
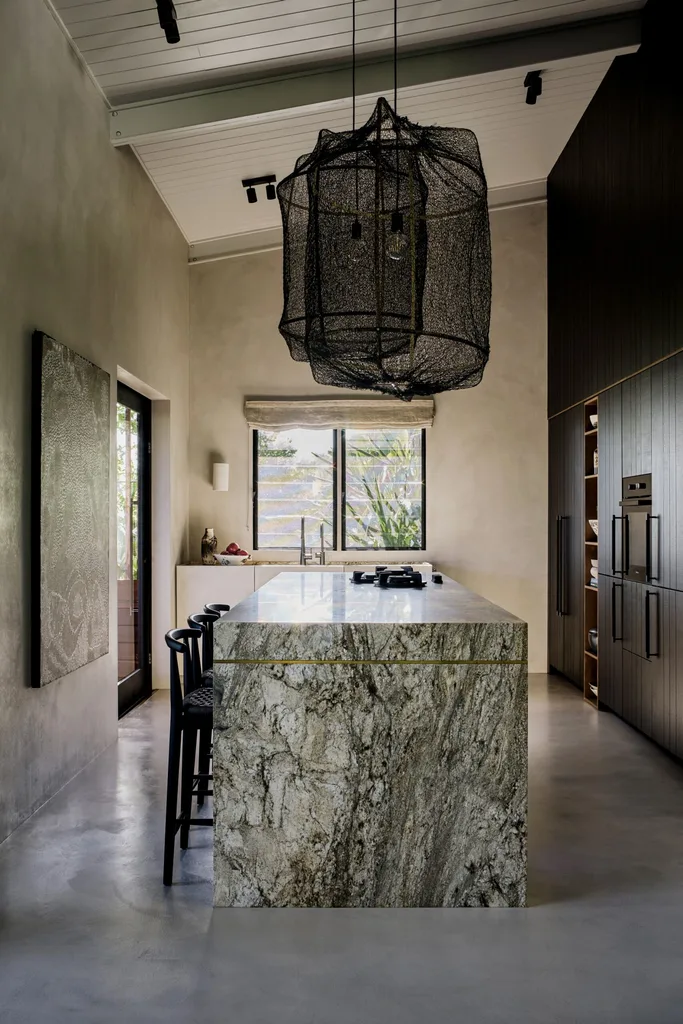
The interior redesign focused on optimising the floorplan for practicality. A key alteration involved relocating the bathroom entrance, which in turn liberated valuable wall space for the kitchen. This allowed for the incorporation of a full-height fridge-freezer, multiple ovens, and a dedicated appliance pantry.
“The owners are big cooks, so they wanted something functional, but they didn’t want anything that was obvious,” Walsh explains. This brief was masterfully executed through the use of integrated appliances and sleek black cabinetry with a wood-grain finish. The hob cooktop, seamlessly blended into the kitchen island bench, further enhances the illusion of minimalist design.
Seamless Indoor-Outdoor Living
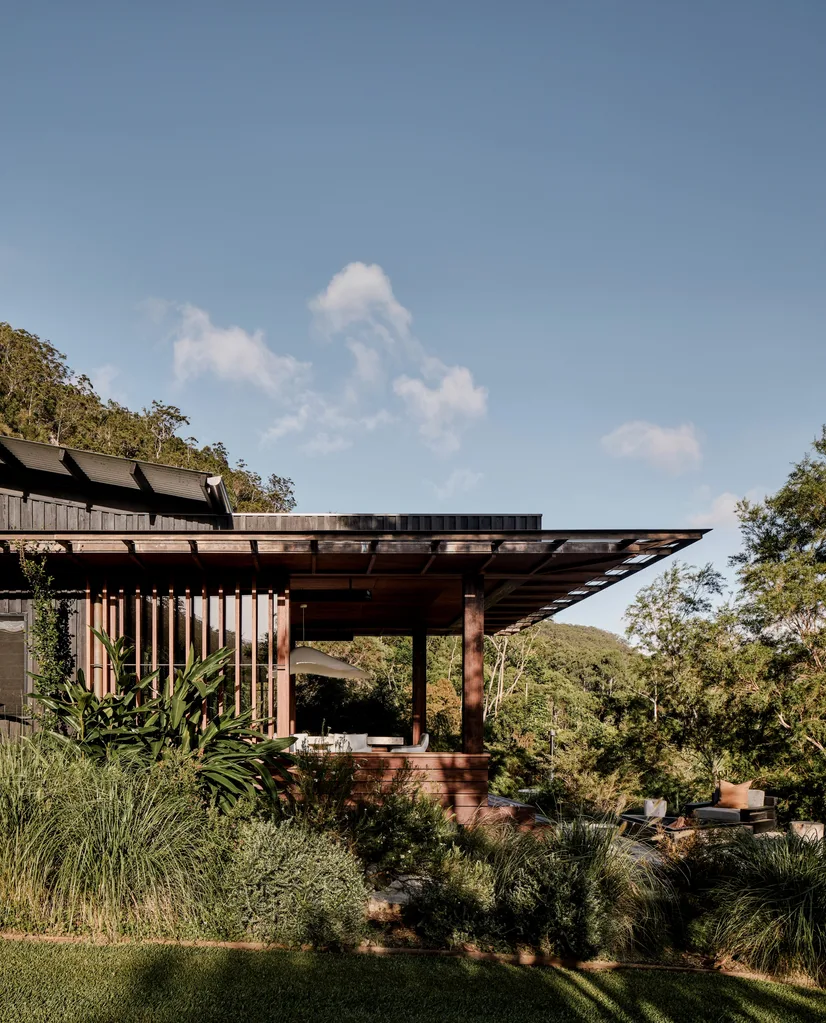
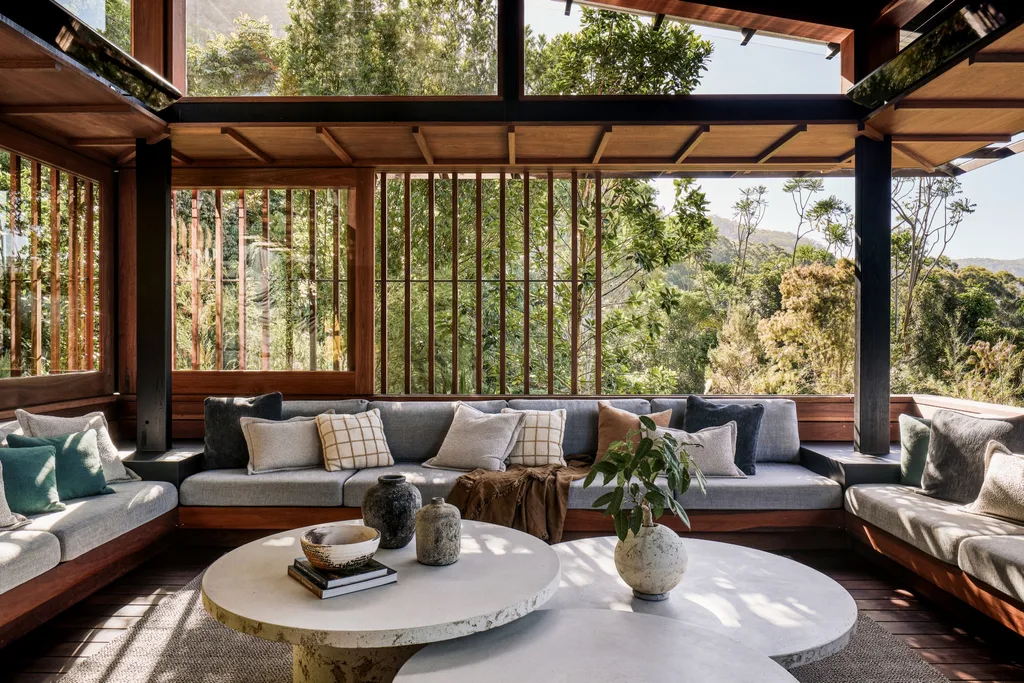
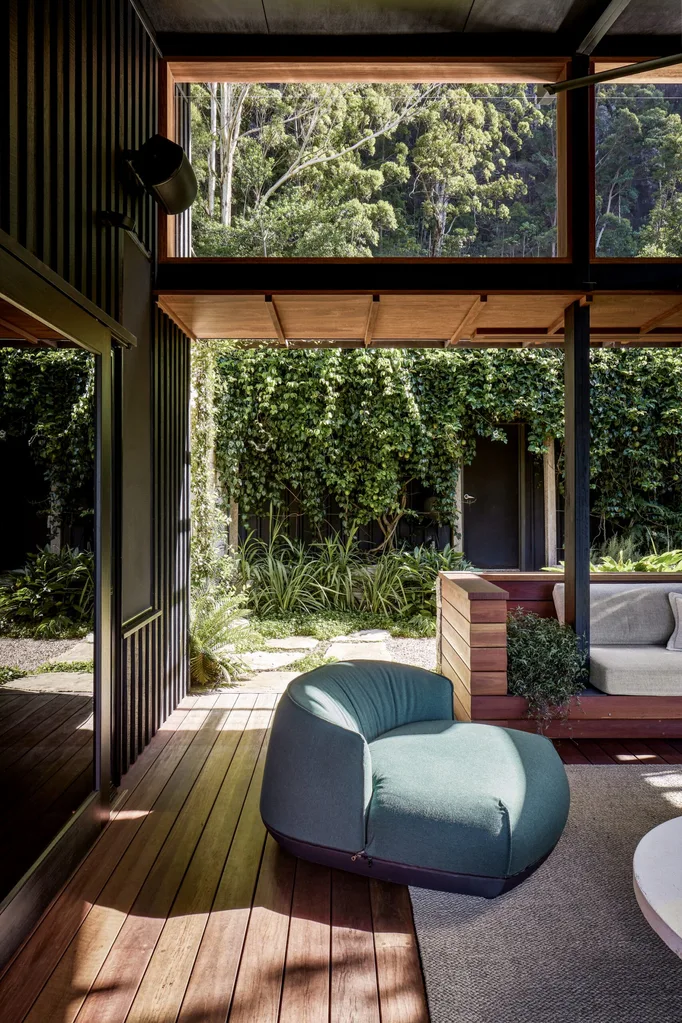
To truly connect the cabin with the expansive gardens, architect Angus Munro of Marc & Co. was brought on board. Together, they conceived a generous outdoor sitting area that flows directly from the internal living space. This area is equipped with heaters and designed for optimal cross-ventilation, making it a comfortable retreat in any season, complete with built-in daybeds.
“It just gives the owners an extra living room,” Walsh notes. “Marc & Co were integral to working out the beautiful roof structure and the perimeter roofline that you see. I think they’ve achieved it beautifully.”
Innovative Access and Elevated Spaces
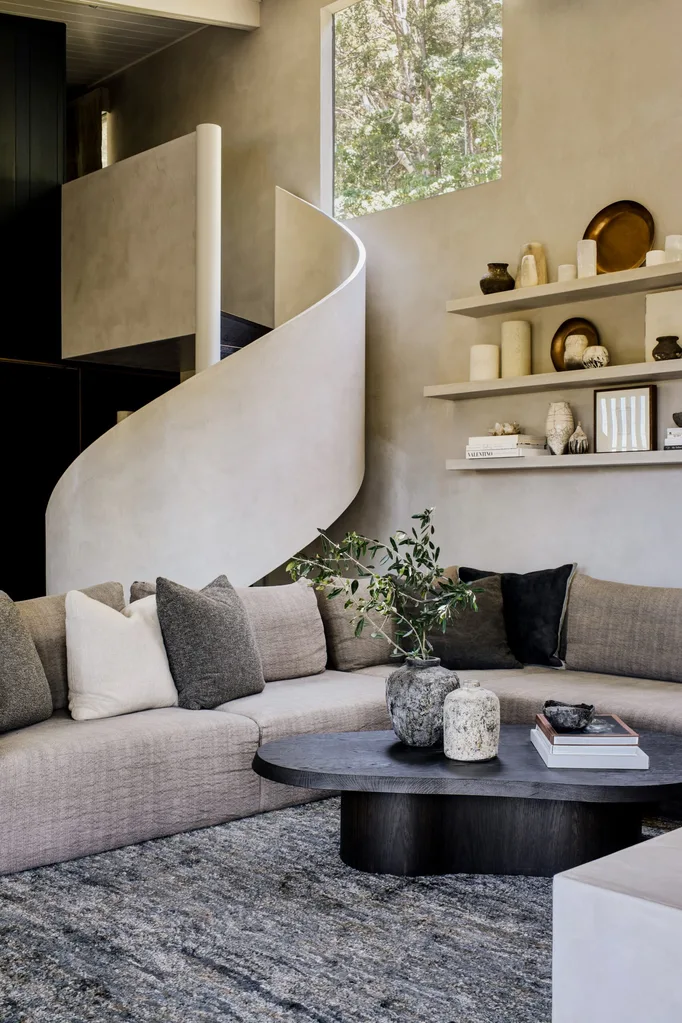
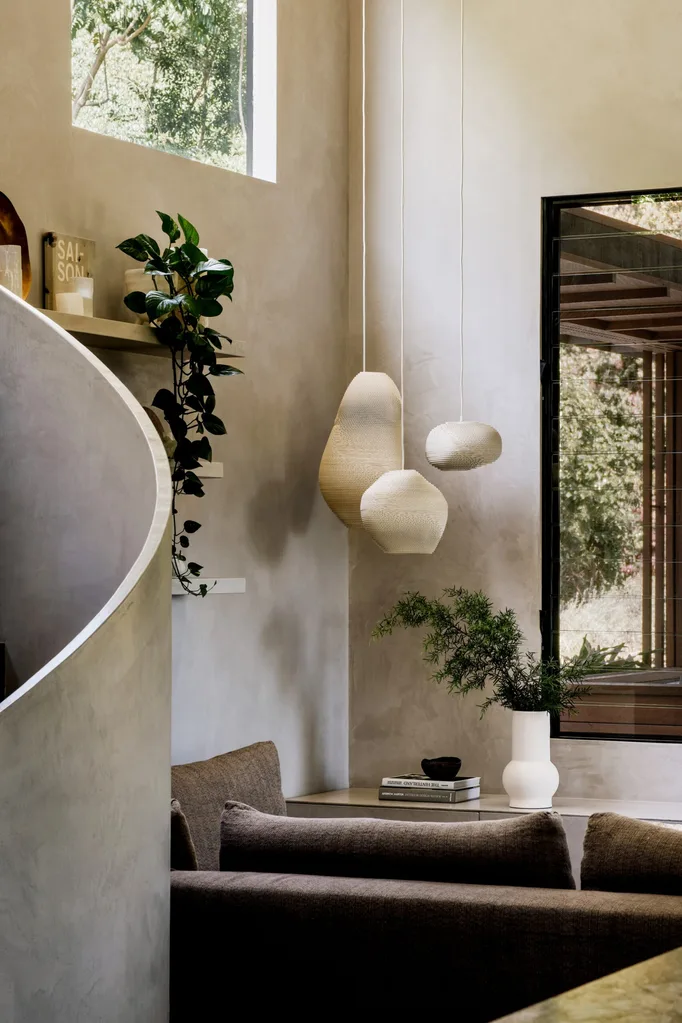
The original cabin presented a unique challenge with a mezzanine level accessible only by a ladder. Walsh’s creative solution was to design a compact spiral staircase. This not only provides easy access to the upper level, now a serene meditation room, but also minimises its impact on the floorplan. The space is versatile, serving as a dedicated area for yoga, or as additional storage and living space when required.
A Tactile and Contemporary Aesthetic
The selection of finishes and furnishings was guided by the owners’ preference for a modern yet natural aesthetic. Walsh ensured that the furniture and lines were contemporary, while the finishes offered a raw and tactile quality. Pieces from renowned furniture retailers like Space and Fanuli contribute to the modern lines, while burnished metallic tapware and striking pendant lighting add intricate details and visual interest.
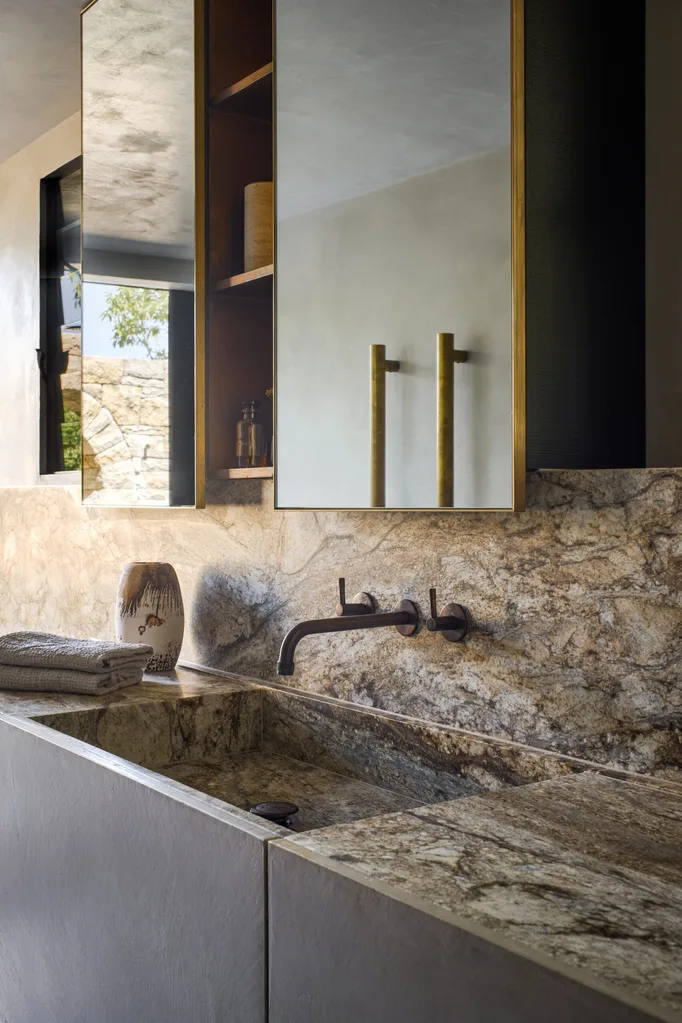
A cornerstone of the design is the use of earthy granite for the kitchen and bathroom surfaces. This natural material effectively bridges the owners’ contemporary taste with the organic surroundings.
“The granite is very natural and was specifically purchased because it’s a very dense, and a practical stone for a cook,” Walsh elaborates.
Further enhancing the textural richness, microcement has been applied across the ceiling, walls, spiral staircase, and floor. “That was quite a process because we were working with an existing concrete slab that was in very bad condition,” Walsh recalls.
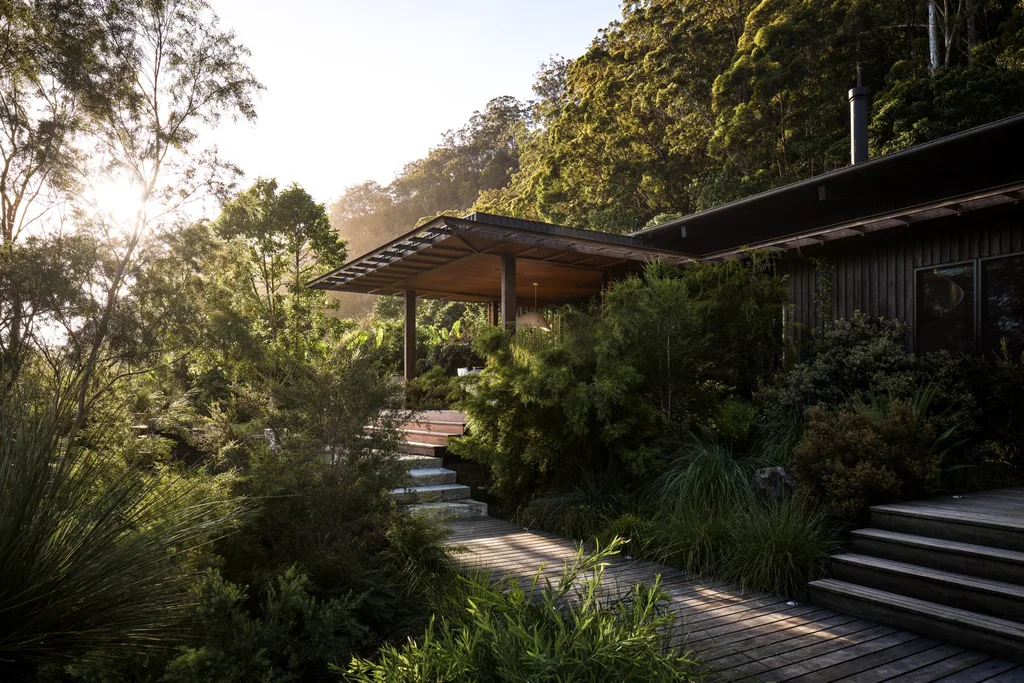
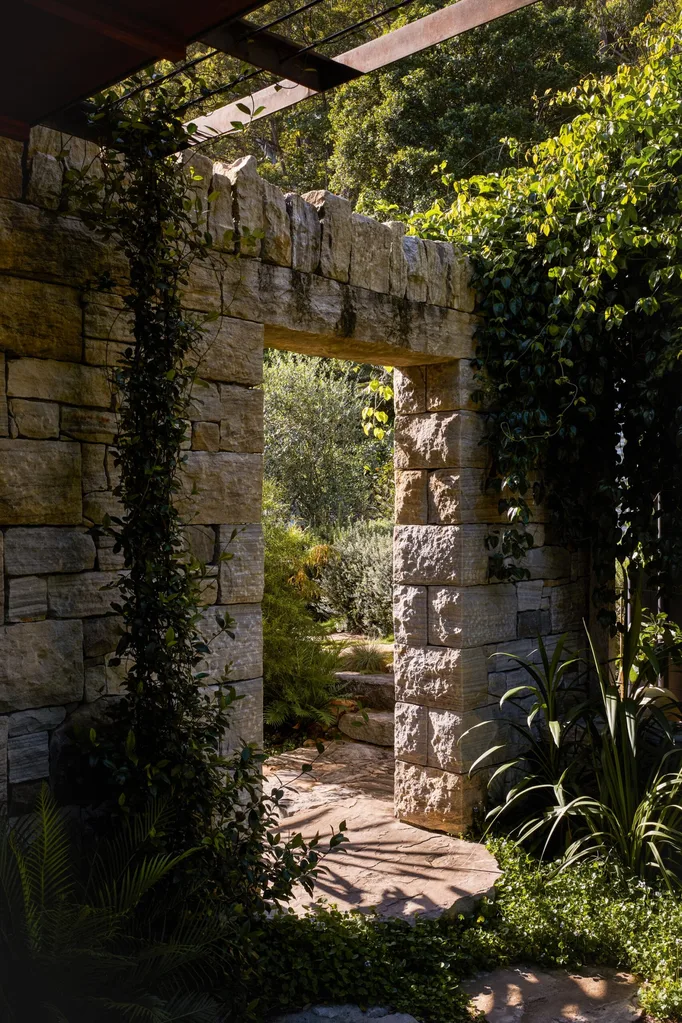
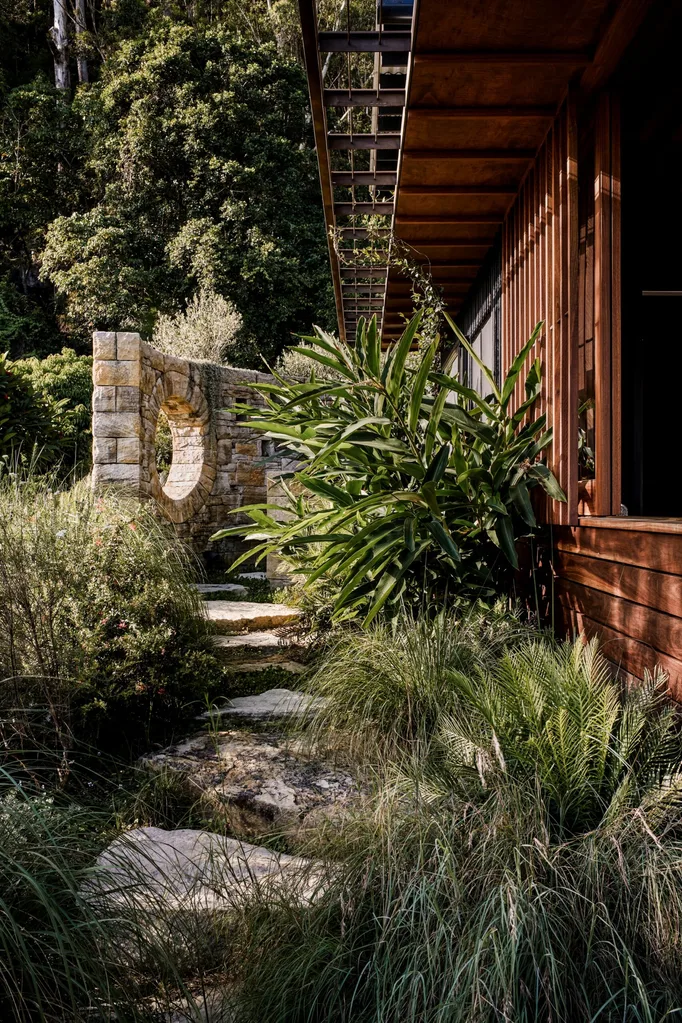
The exterior of the cabin has also undergone a significant transformation, featuring a metal trellis, timber screens, decking, and stone walls. The use of natural materials and ebony cladding allows the new structures to harmoniously blend into the surrounding landscape.
Embracing the Elements: The Ultimate Byron Bay Escape
The outdoor spaces are thoughtfully designed to encourage immersion in nature. Meandering garden paths lead to various zones of relaxation and enjoyment, including an outdoor bathing area, a dining space perfect for sunset viewing, and an outdoor room furnished with daybeds. A sauna and a Japanese hot tub are nestled discreetly within the garden, offering a private sanctuary.
“Internal spaces merge into the garden allowing the inhabitants to experience the sun and rain, shadows and breeze,” Walsh explains.
The owners have fully embraced the property’s organic gardens, cultivating their own fruits and vegetables and tending to their flock of chickens. Timber boardwalks, elevated to allow local brown snakes to pass undisturbed, guide visitors from the outdoor sitting room to various amenities. These include a wood-fired hot tub, a barrel sauna, an outdoor shower, inviting fire pits, and South American-style flame barbecue stations.
What was once a weathered shack has been masterfully reimagined into a well-planned haven, perfectly embodying the owners’ original intention of enjoying nature and entertaining guests. “The cabin is a space of calm, meditative luxury,” Walsh concludes. “The owners love it.”