
White House Ballroom Design Sparks Fierce Debate
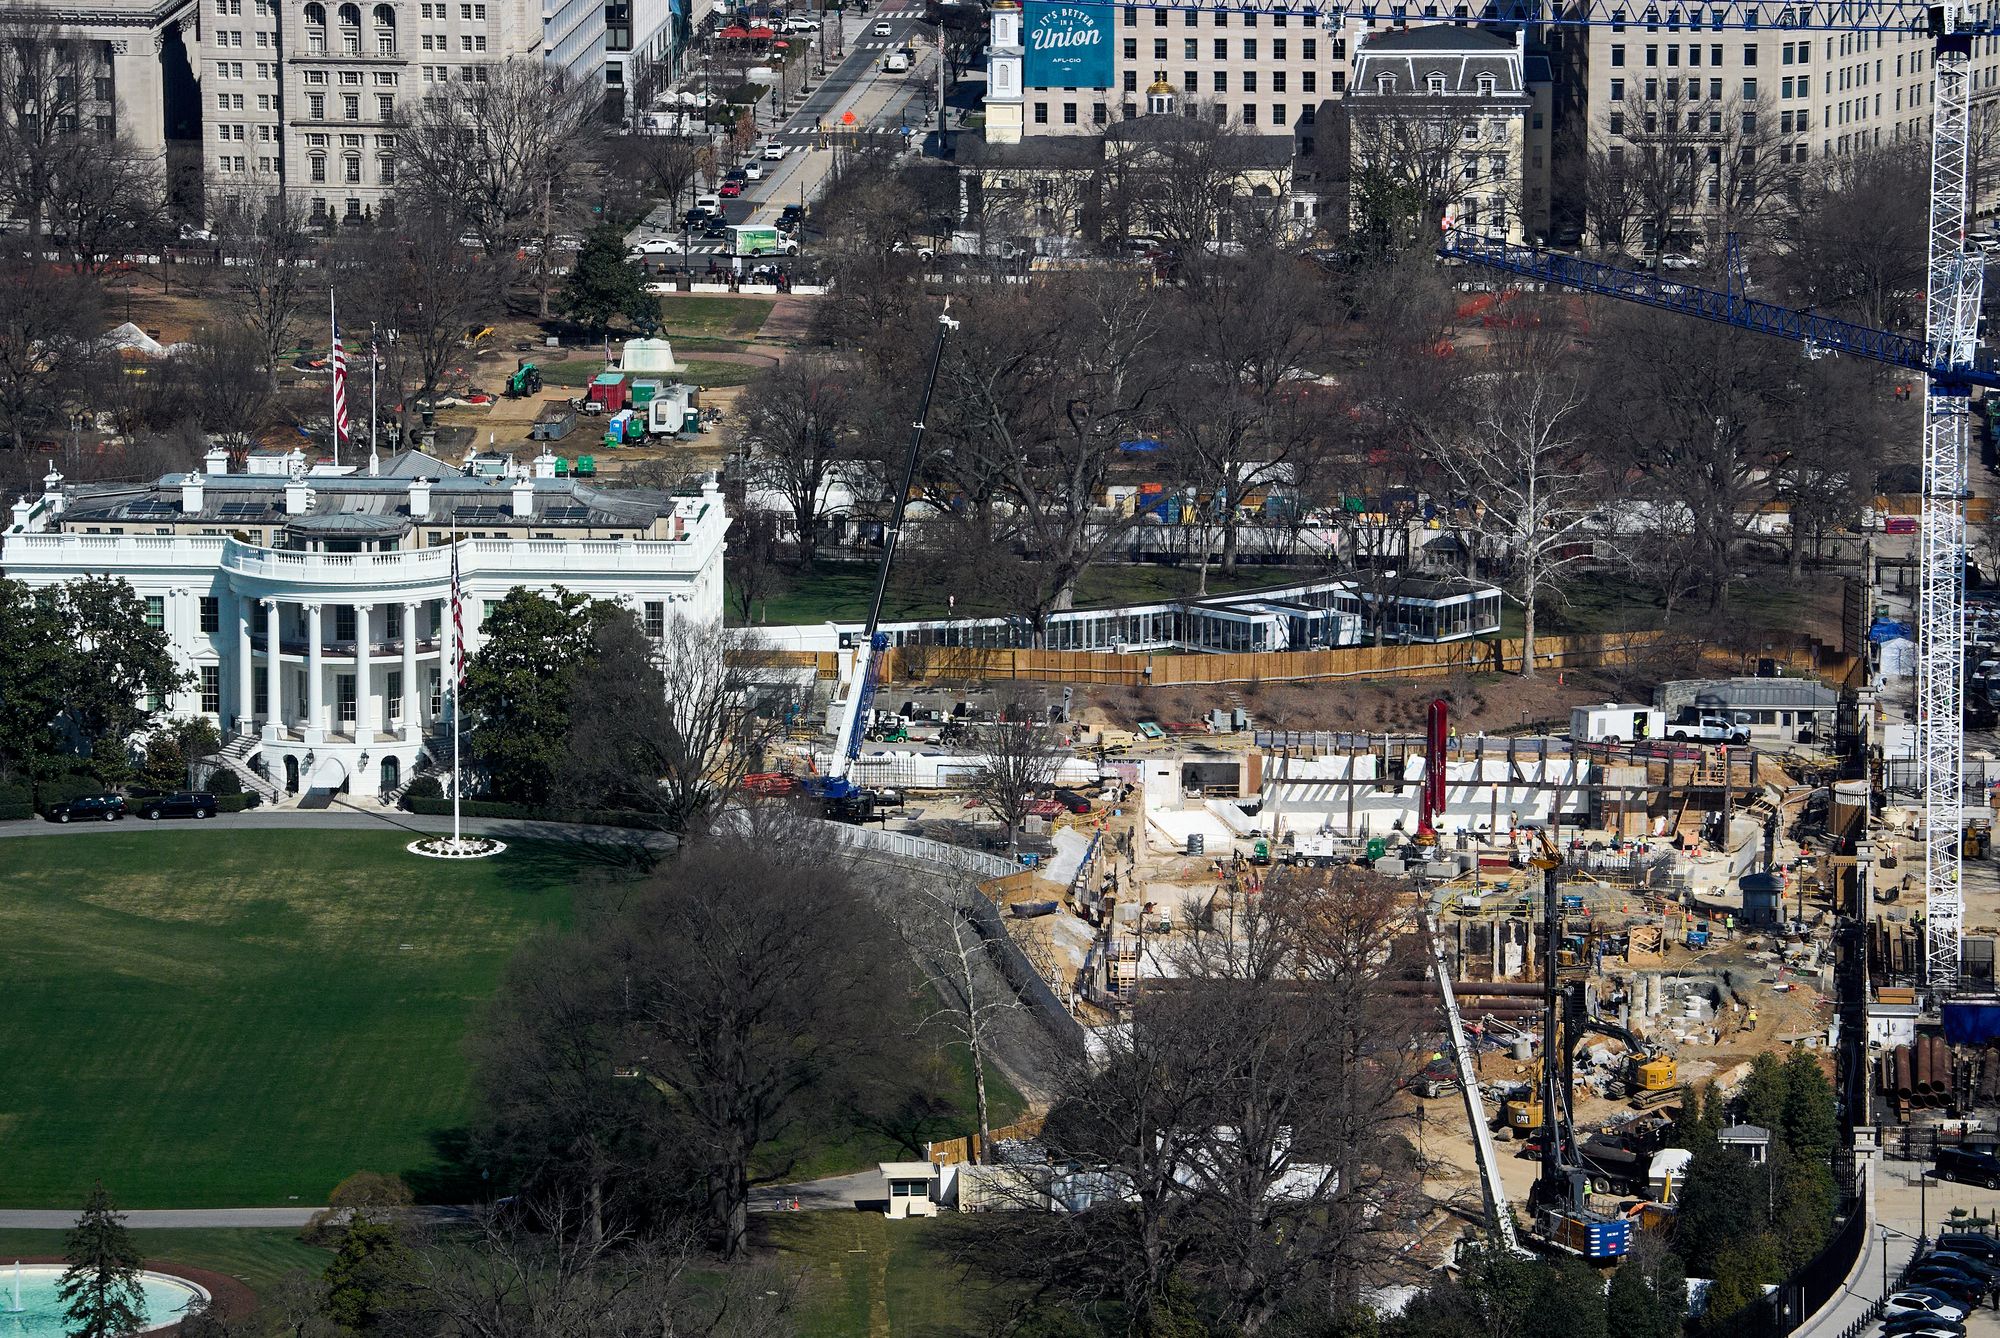
A recent feature in The New York Times has ignited a fiery response from the White House, with Press Secretary Karoline Leavitt strongly refuting claims that the design of President Donald Trump’s new ballroom is flawed. The article, which featured opinions from several experts, focused on criticisms regarding the aesthetic and practical aspects of the proposed structure, set to replace the current East Wing.
Leavitt took to social media to voice her displeasure, dismissing the New York Times contributors as “three random people” with backgrounds in fine arts and urban planning, who, in her view, have “never built anything.” She was specifically referencing Larry Buchanan, who has studied fine arts, and Emily Badger, a writer on urban planning. The press secretary offered less commentary on Junho Lee, identified by the newspaper as a trained architect.
“President Trump and his lead architect have built world-class buildings around the world,” Leavitt asserted, “and they are ensuring the People’s House finally has a beautiful ballroom that’s been needed for decades – at no expense to the taxpayer.” The project, estimated to cost $400 million, is reportedly to be funded entirely through private donations.
The New York Times article raised several points of concern, extending beyond just the design to encompass the projected construction timeline. It highlighted that the White House intends to commence building in the spring, a schedule that would necessitate the preparation of construction documents while the design is still undergoing review. This compressed timeline drew skepticism from architect Thomas Gallas, who reportedly commented that the presented schedule “never made any sense to me.”
A significant point of contention is the sheer scale of the proposed ballroom. According to the report, when viewed from the south, the ballroom is expected to be the most dominant structure on the site, not only dwarfing the existing White House – it is reported to be 60 percent larger than the residence itself – but also disrupting the established symmetry of the area.
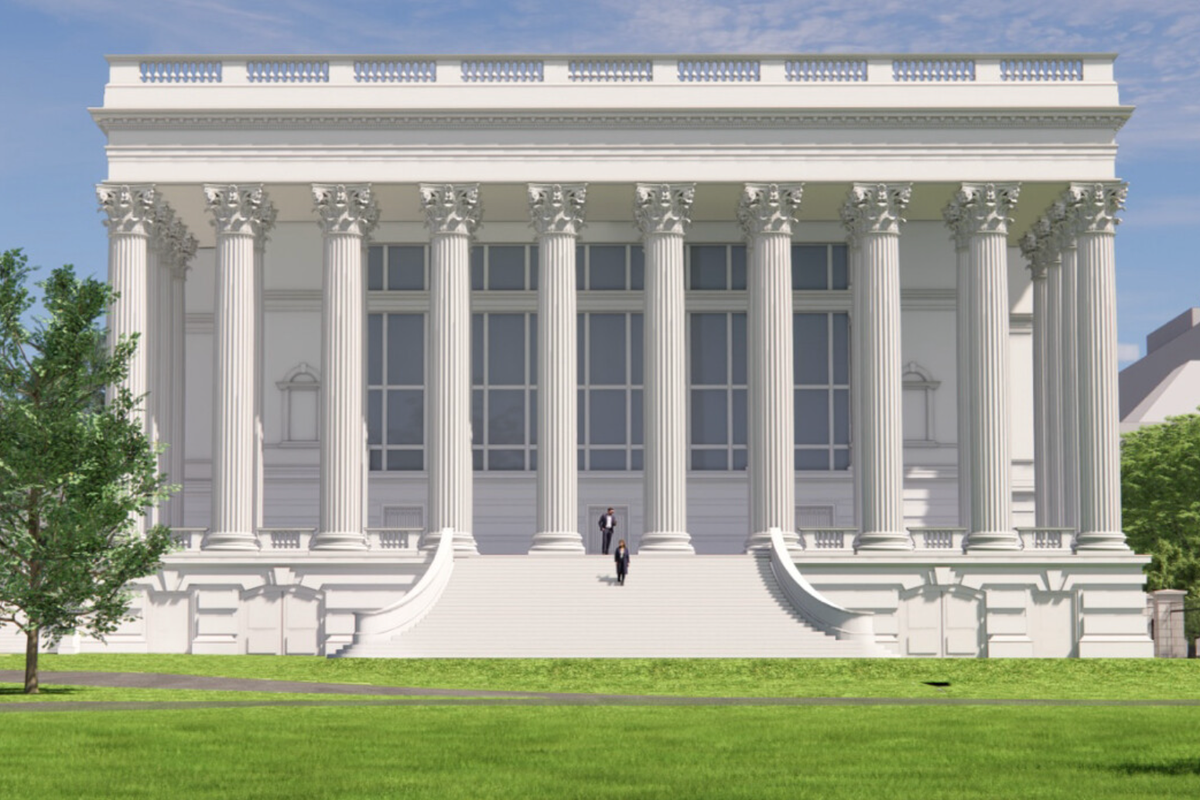
Further architectural critiques focused on specific elements of the design. The article pointed out the south portico, which was not part of the original concept for the White House. It noted that the grand staircase on this side of the structure leads to a dead end, as there are no doors opening into the ballroom from that elevation.
The ballroom’s south face is also slated to feature massive columns. Experts cited in the New York Times piece argued that these columns would obstruct views from within the ballroom and impede natural light from entering the space. During a planning commission review earlier this month, the ballroom’s architect, Shalom Baranes, reportedly described the south portico as primarily an “aesthetic decision” rather than a functional component of the building.
The design also includes an east colonnade, intended to link the Executive Residence with the new East Wing and ballroom. From the north, this colonnade will appear to be lined with windows. However, the report clarifies that these will, in fact, be “masonry niches designed to look like windows,” a detail that has also drawn scrutiny.
The National Capital Planning Commission is scheduled to convene for a final vote on Thursday, with approval of Trump’s ballroom project on the agenda. The debate over the ballroom’s design underscores broader discussions about architectural integrity, historical preservation, and the evolving use of significant public spaces. The differing perspectives highlight the challenges in balancing modern functional requirements with the preservation of historical aesthetics and the established character of iconic landmarks. The proposed structure represents a significant departure from the existing architectural language of the White House, prompting a robust exchange of ideas and opinions from stakeholders and the public alike.


