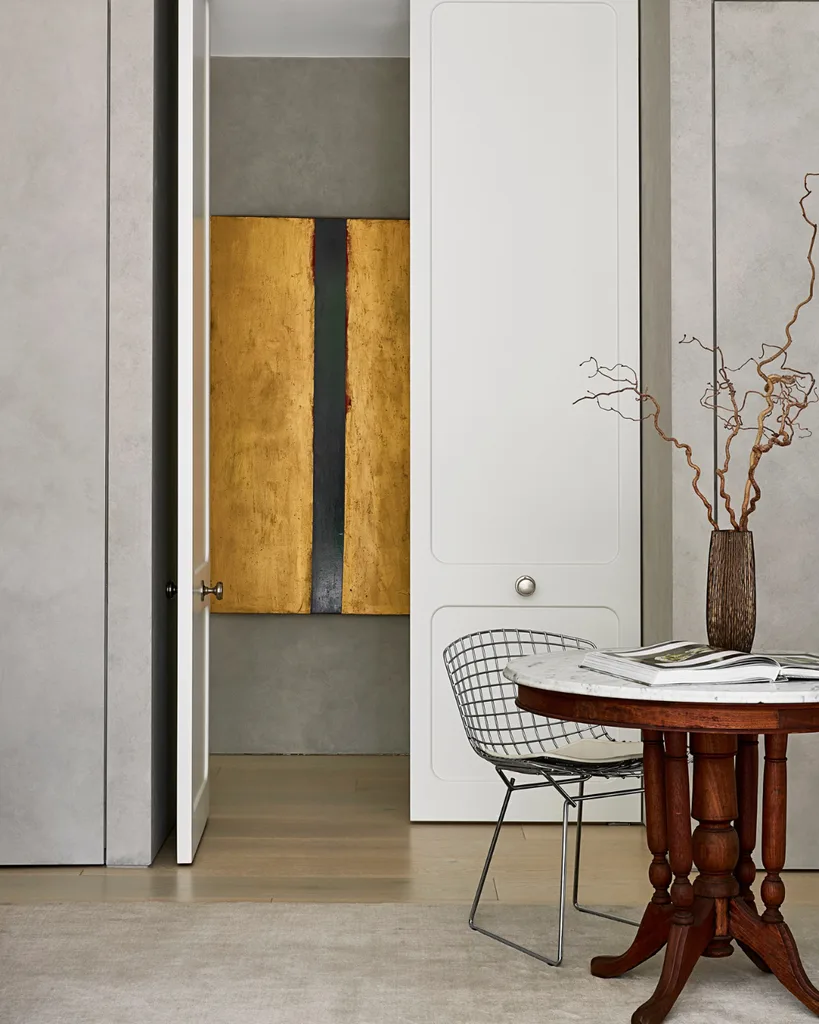
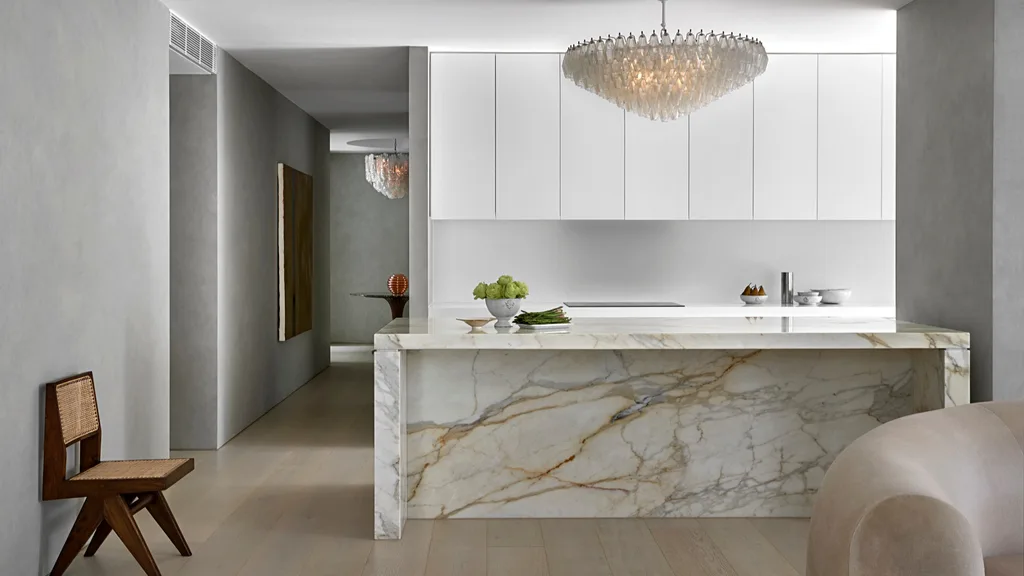
Nestled in the rolling hills of Victoria’s Macedon Ranges, a seemingly unassuming residence offers a captivating glimpse into the timeless allure of Italian villas, blending the rustic charm of Tuscany and Puglia with a distinctly modern Australian sensibility. This three-bedroom home, designed by David Hicks, is a masterclass in understated elegance, where secrets are slowly unveiled, inviting exploration and delight.
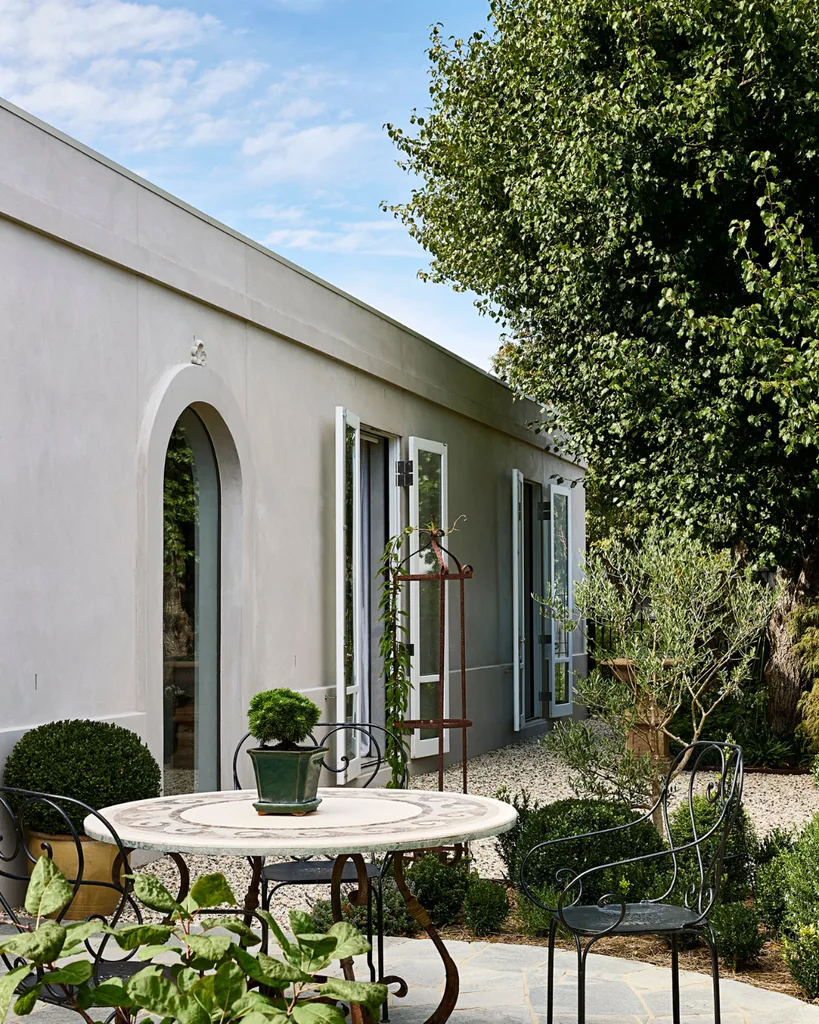
From the street, the home presents a striking, almost enigmatic facade. The grey rendered exterior is conspicuously windowless, a deliberate design choice that shields the treasures within and cultivates an air of mystery and privacy. “Not having windows on a façade creates a sense of mystery and privacy. It enables the building to read sculpturally,” explains designer David Hicks. “We also have a penchant for concealing a home’s entry.” This deliberate concealment sets the stage for the grand reveal that awaits.
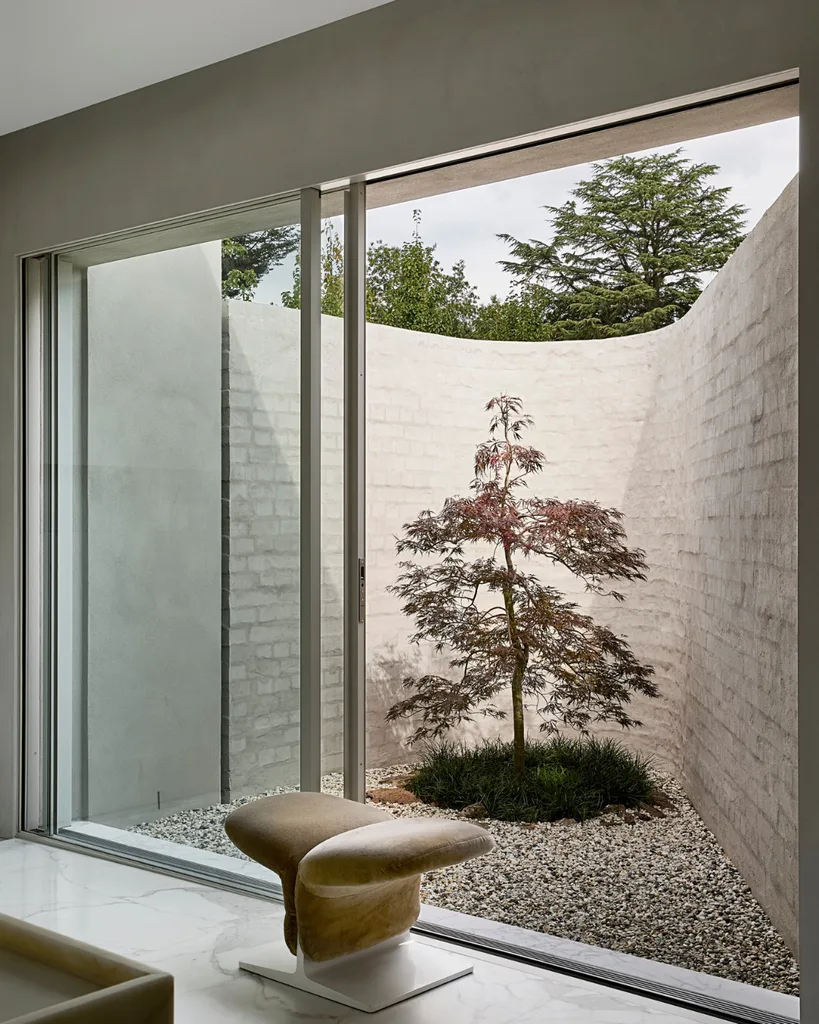
While the entrance is artfully tucked away, its unveiling is nothing short of spectacular. Stepping inside, one is immediately enveloped in an atmosphere of refined luxury. The vestibule boasts exquisite Ceppo marble flooring, intricately detailed wall mouldings, a vintage Murano ruched-glass chandelier casting a warm glow, and a striking mid-century Vittorio Dassi table. This opulent entrance marks the beginning of a journey through the home, a prelude to the light-filled, open-plan living spaces that lie beyond.
The home’s design philosophy centres on a harmonious dialogue between the interior and the meticulously landscaped gardens. French doors, echoing the minimalist approach of the exterior facade, open onto secluded garden spaces, ensuring a seamless connection to the outdoors and an abundance of natural light. The architectural style is one of simple, pared-back elegance, thoughtfully embellished with decorative flourishes that evoke the romance of la dolce vita, all interpreted through a modernist lens.
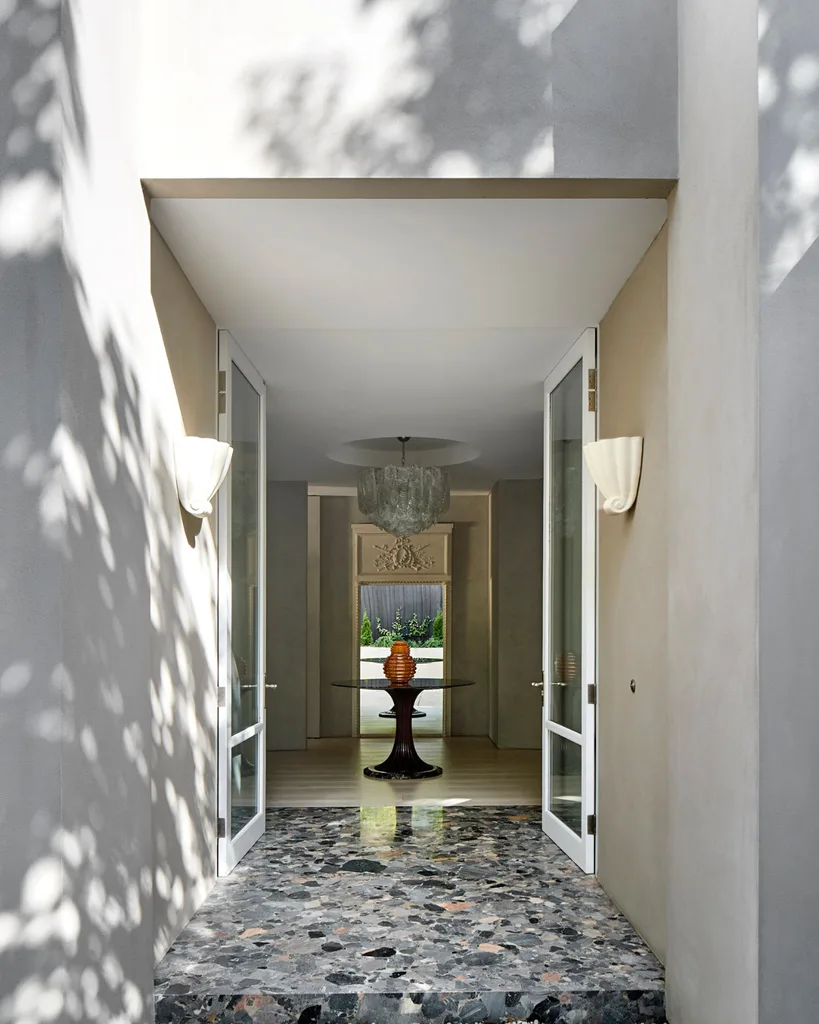
This Macedon Ranges residence represents the second collaboration between David Hicks and its owners. Previously, Hicks had been instrumental in designing the neighbouring heritage weatherboard homestead. When the owners decided to subdivide their property and build a new home on the adjacent greenfield site, seeking to downsize and embark on a fresh chapter, Hicks proposed the Italian villa concept. The location, with its verdant outlook and proximity to town, proved irresistible. “Our brief was for a smaller but still spacious house with open-plan living, an easy flow and outlooks to the garden from all the rooms,” shares the owner. “David suggested an Italian villa influence, which we loved.”
The couple’s vision extended beyond mere aesthetics. They desired a home that offered ample light and air, coupled with a private main bedroom suite. This sanctuary needed to be thoughtfully separated from the main living areas, accessed via a retreat or study. Furthermore, a guest bedroom was to be positioned discreetly, far from the primary suite. David Hicks drew inspiration from the understated beauty of modest Italian villas, where plain facades are often punctuated by subtle decorative touches. “They are often rendered or in stone, which both weather over time. Doors and windows are minimal on the facade, often with informal access through a front room, which takes you to one room and then another. This model enabled us to limit corridors, which reduced valuable floor space.”
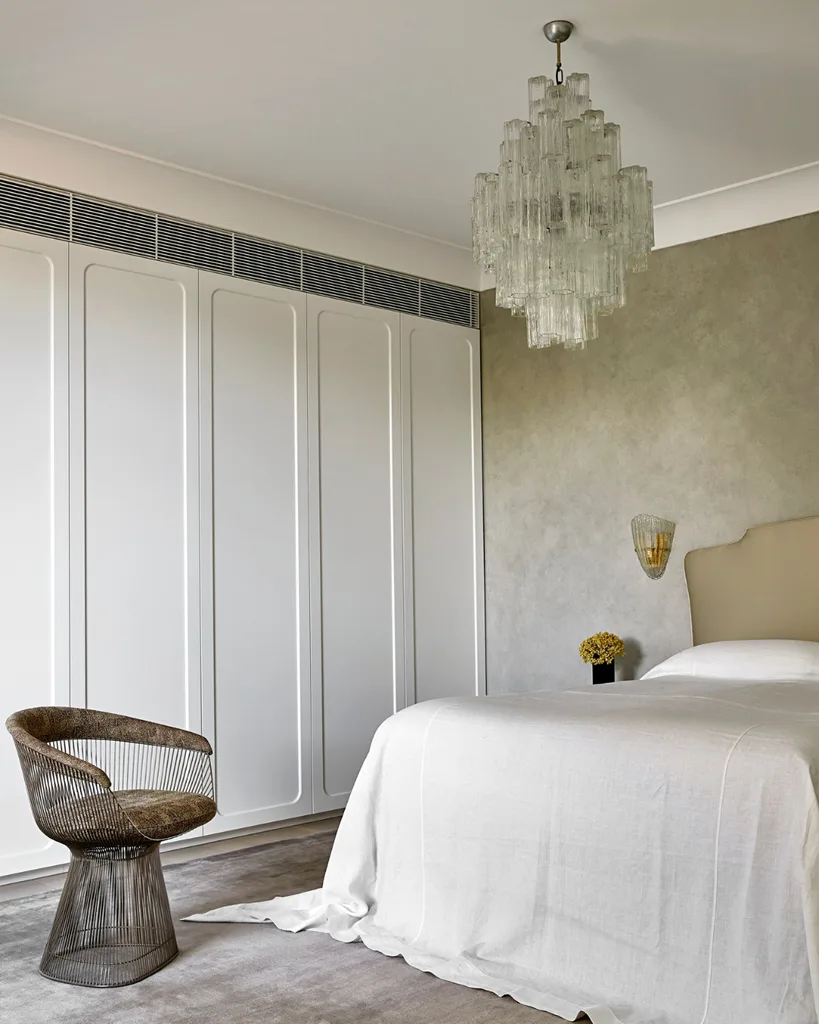
The layout of the home is a testament to intelligent spatial planning. The entry vestibule provides access to a garage on one side. A short central hallway to the right leads to the heart of the home. Flanking this hallway are the study/retreat on the left and a guest bedroom opposite. This hallway culminates in the expansive, light-filled living area. A distinctive feature is the second walkway running along the western facade. This walkway is defined by banks of French doors on one side, while the other side is entirely open to the main bedroom, the retreat, and further spaces. “We used this French-style enfilade planning, room upon room, to provide a link from the living space through the retreat to the main bedroom,” explains Hicks. “Concealing the bedroom suite this way ensures privacy. And the retreat serves as both a private sanctuary and a social connector.”
The retreat itself is a haven of comfort and style. A marble fireplace anchors the room, complemented by a classic Eames lounge chair and a breathtaking Serge Mouille six-arm pendant light. French doors, opening onto the garden, are softened by flowing white linen curtains. The subtle use of curves, cornicing, and bulkheads in this room is a recurring motif, sparingly employed throughout the home to maintain a cohesive aesthetic. Beyond the retreat, the walkway seamlessly transitions into the main living area. This space is artfully accented with lime render, marble, and a curated collection of both vintage and contemporary furniture and art, creating a dynamic and visually engaging environment.
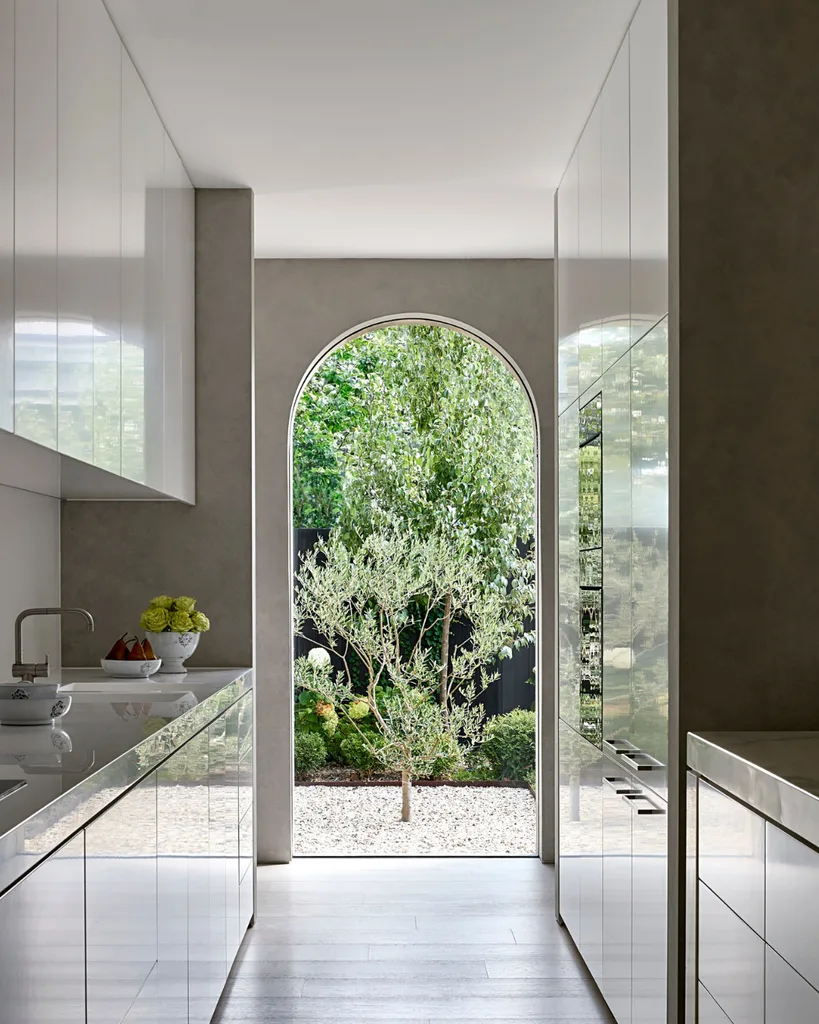
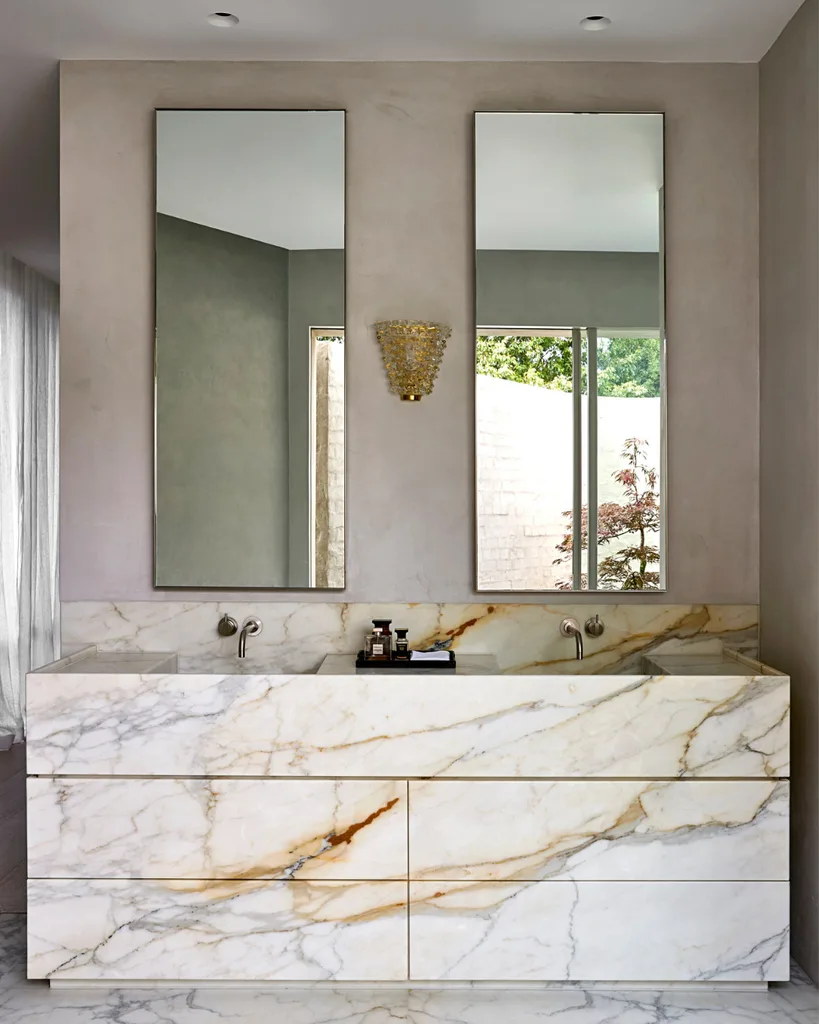
In homage to the home’s Tuscan muses, the owners sought simple yet earthy textures. The exterior is finished with a limewash, lending it a soft, organic appearance. Internally, a crafted plaster finish provides a subtle, informal feel, adding texture and echoing the facade’s character. “It provides a subtle, informal feel. It creates texture and echoes the facade,” notes Hicks. For the bathrooms, microcement was employed, offering a similar textural effect while providing the added practical benefit of being waterproof. “These diverse materials create harmonious, streamlined finishes, so various spaces inside and out meld into one.”
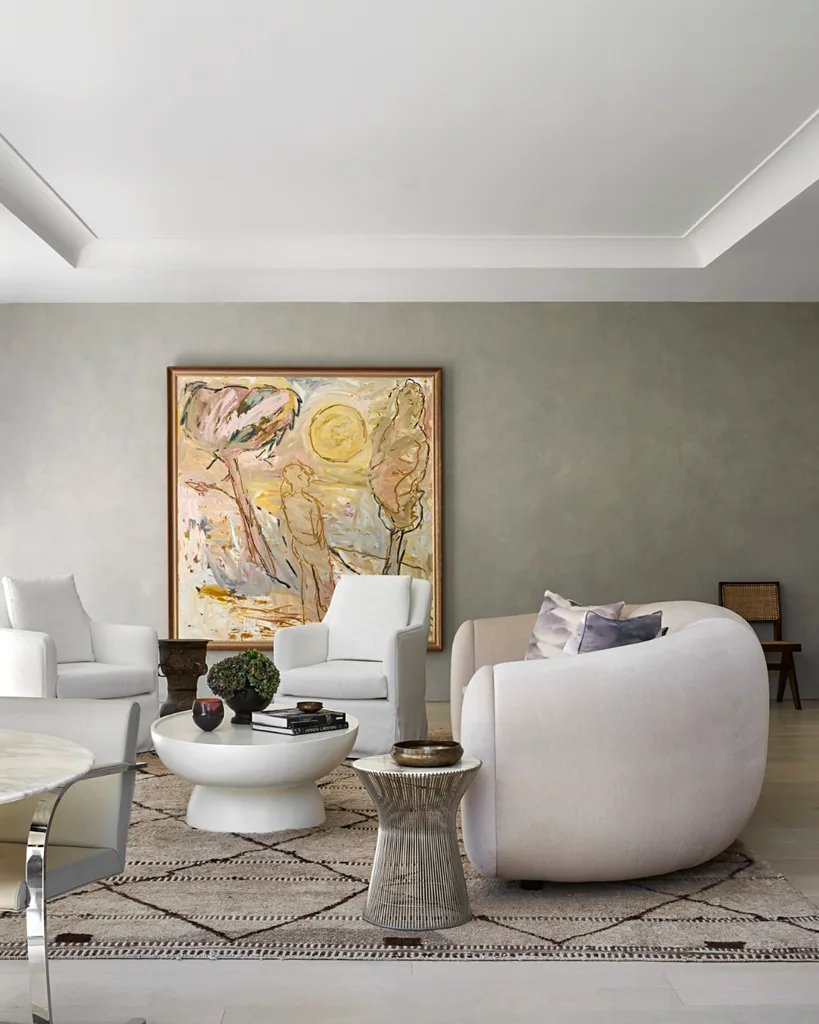
While traditional Italian homes might feature flagstones, tumbled stone, or parquet flooring, David Hicks opted for a more contemporary interpretation, specifying wide timber boards. This choice provides a warm and inviting foundation for the living spaces. Complementing the timber floors, diverse marbles are strategically incorporated, imbuing the home with a sense of luxury and directly referencing the materiality of Italian villas. “Simple or not, most rural homes are adorned with marble as it is a primary construction material,” Hicks explains. “It creates pattern and texture and is a durable surface – something that will age and patina over time, becoming even more beautiful.”
The success of this exquisite residence lies in the meticulous attention to detail and the harmonious integration of materials and design elements. “Quality finishes and fittings, together with specially sourced pieces and David’s attention to detail, make this a special and beautiful home,” says the owner. “It’s really easy to live in and perfectly suits our lifestyle.” This home is a testament to the power of thoughtful design, where inspiration from afar is expertly translated into a contemporary Australian context, creating a dwelling that is both deeply personal and universally admired.