

A Melbourne Terrace Reimagined: Blending Heritage Charm with Modern Flexibility
Nestled on a vibrant inner-city Melbourne street, a remarkable architectural transformation has breathed new life into a grand Victorian terrace. The owner, Amanda Davis, an architect and director of her own firm, envisioned a home that not only honoured its rich past but also adapted to her evolving lifestyle. With two daughters now grown and a new partner, Amanda sought a “flexible, unconventional space that reflected my evolving life,” a departure from the traditional and a step towards a more fluid way of living.
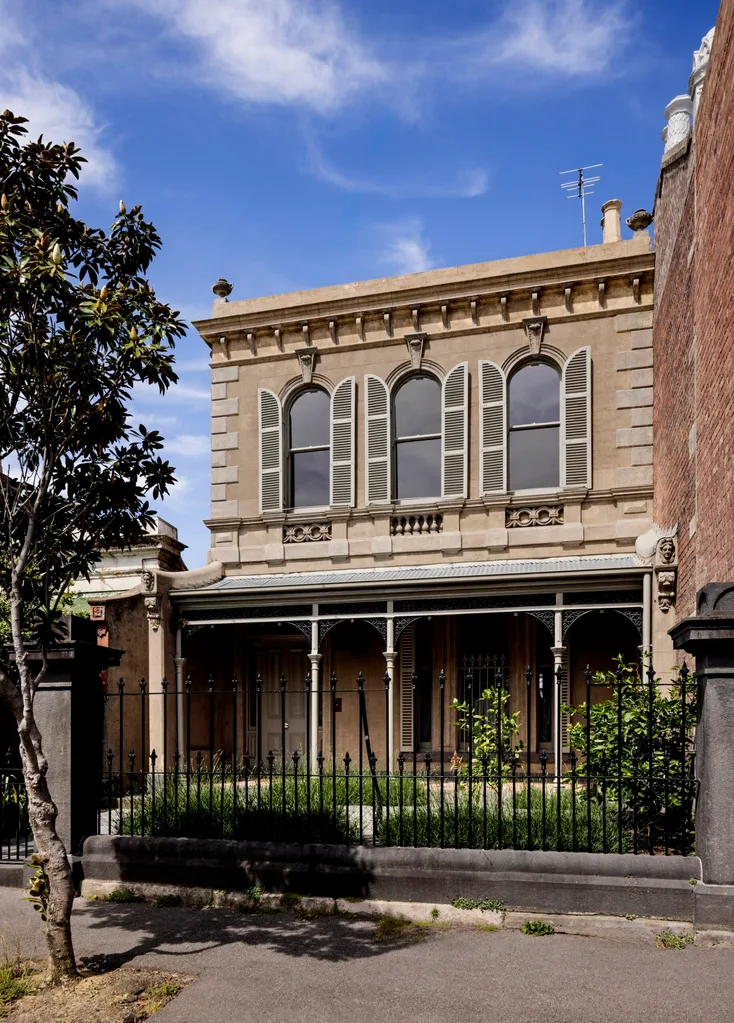
The late-Victorian boom-style terrace, with its imposing proportions and intricate heritage detailing, presented an irresistible canvas for Amanda’s vision. Her primary objective was to create spaces that could effortlessly transition from intimate family living to vibrant social gatherings. “My aim was to create flexible spaces that were open enough to host 12 for dinner, but intimate enough to feel like a home for all of us,” she explains.
Over time, the building had suffered the indignity of several ill-conceived renovations. These “unfortunate reconfigurations” had resulted in a disjointed layout, characterised by cramped rooms and a clash of disparate materials. Yet, beneath these accumulated layers of alteration, Amanda perceived an inherent grace. “Beneath the accumulated layers of past reworkings there was a softness in the way the spaces held tight and a calm geometry beneath the noise,” she recalls. Her approach was one of sensitive restoration, a gentle “unveiling – gently peeling back what had been added over time to reveal the inherent beauty of the original building and allow its spaces to regain their original clarity.”
Strategic Interventions for Clarity and Light
Amanda’s renovation began with a series of thoughtful structural adjustments designed to enhance the flow and natural light of the home. An external staircase, which had been impeding daylight from reaching the kitchen, was removed. Non-essential walls within subdivided rooms were carefully deleted, restoring the original, grander proportions of these spaces. The window plan was also re-evaluated, with new openings orchestrated to create clearer sightlines and a more harmonious connection between different areas of the house. Externally, layers of paint and protective coatings were meticulously scraped away from the front facade, revealing the original, elegant rendered finish from the 1870s.
A Home Designed for Dynamic Living
The reworked interior is a testament to Amanda’s design philosophy, catering seamlessly to various modes of living. “For work, I shift between spaces depending on the quality of the light, while relaxing happens in the quieter pockets when someone wants a bit of separation,” she explains. “When we entertain, the rooms open up naturally and the house takes on a more social rhythm without needing to be reconfigured.” This emphasis on adaptability ensures the home remains functional and comfortable, whether for solitary pursuits or lively social events.
Restoring Period Panache
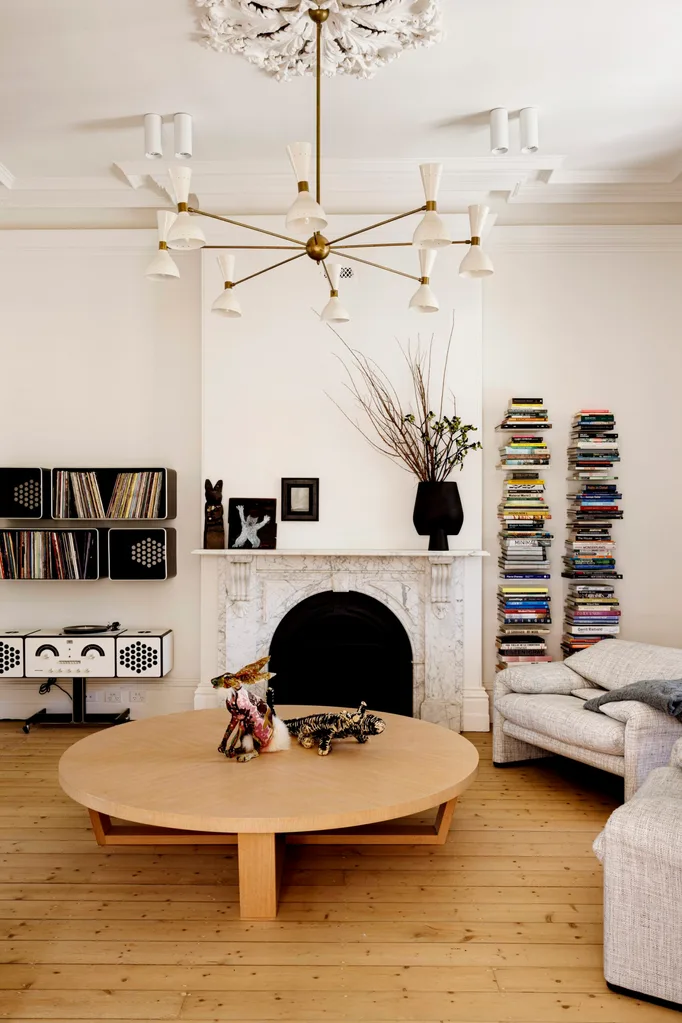
A key element of the renovation was the meticulous reinstatement of period details. From the intricate wrought-iron gate at the entrance to the elegant grey marble fireplaces, the classic sash windows, and the warm Baltic pine floorboards, every detail has been carefully restored. This commitment to authenticity required the expertise of specialist craftspeople. “Much of this work depended on specialist craftsmanship – custom joinery, metalwork, custom light fittings and tailored finishes applied by hand,” says Amanda.
The extended lead times associated with such detailed work were a challenge, but one Amanda was adamant about embracing. “Lead times stretched far beyond what would normally be expected but compromising on these elements would have undermined the integrity and character at the heart of the project. It was about restoring the home’s dignity.”
A Symphony of Materials and Light
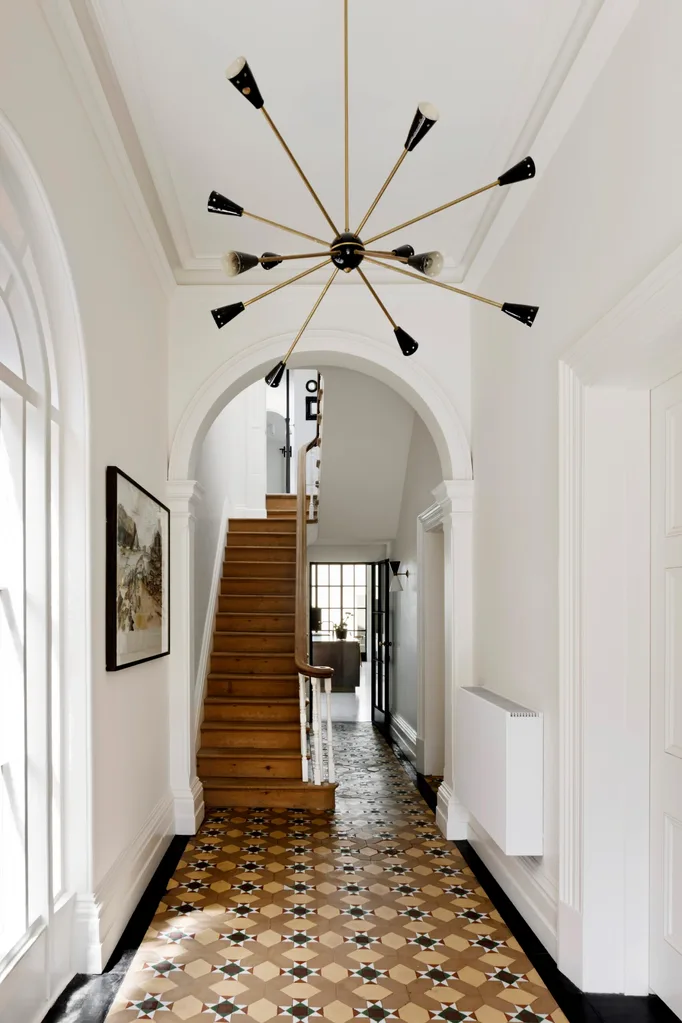
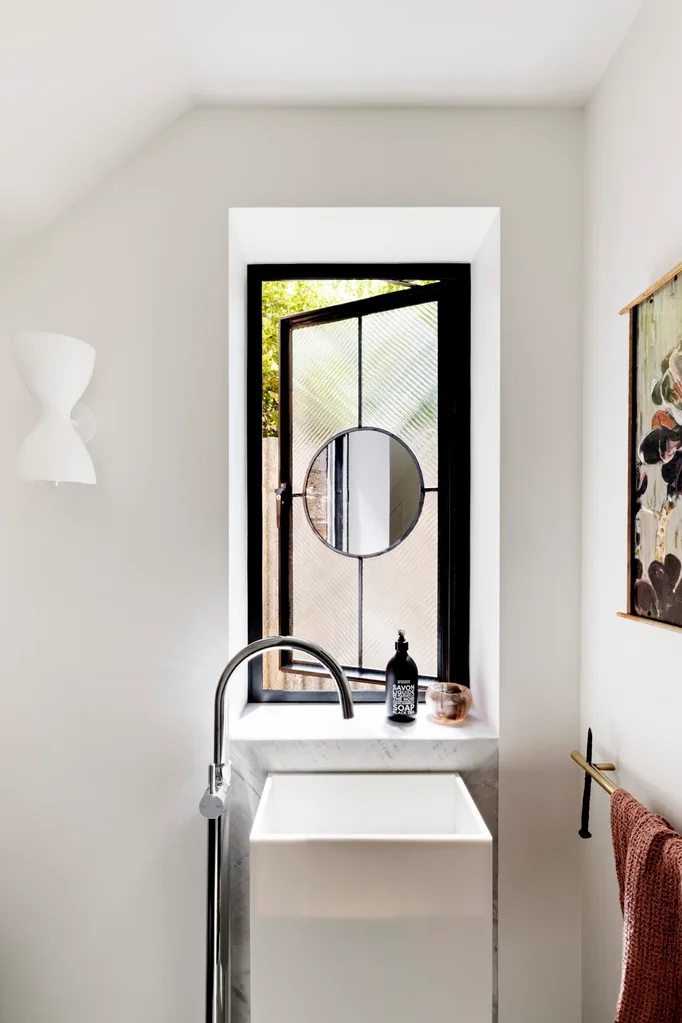
The interiors are a masterful blend of understated minimalism and historical resonance. Mirrored surfaces, vintage lighting, and a restrained material palette contribute to an atmosphere of calm and cohesion. Amanda’s design process was deeply informed by the existing elements of the house. “We were guided by what we found on site: grey marble fireplaces, textured Baltic pine floorboards and the original staircase, with its moody green paint with slender black boarders,” she notes. “My approach was about uncovering and honouring what was already there.”
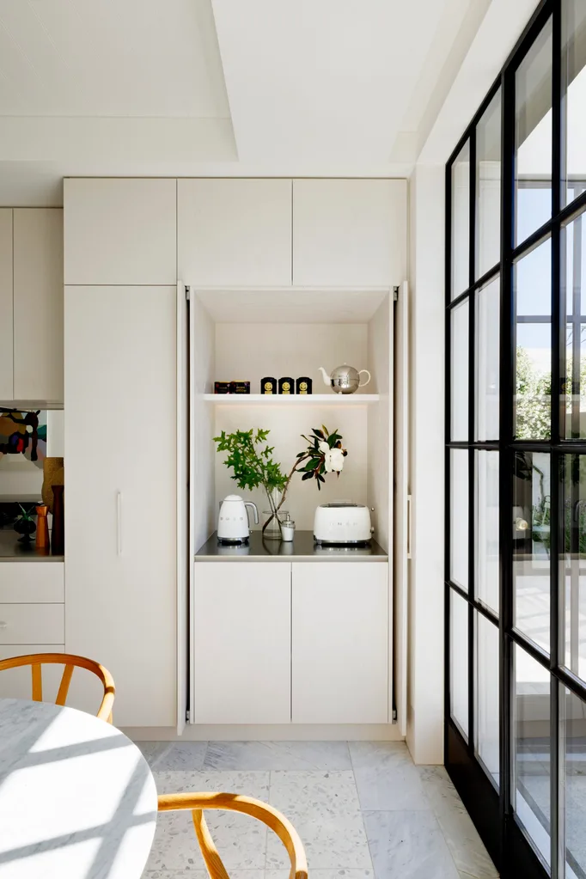
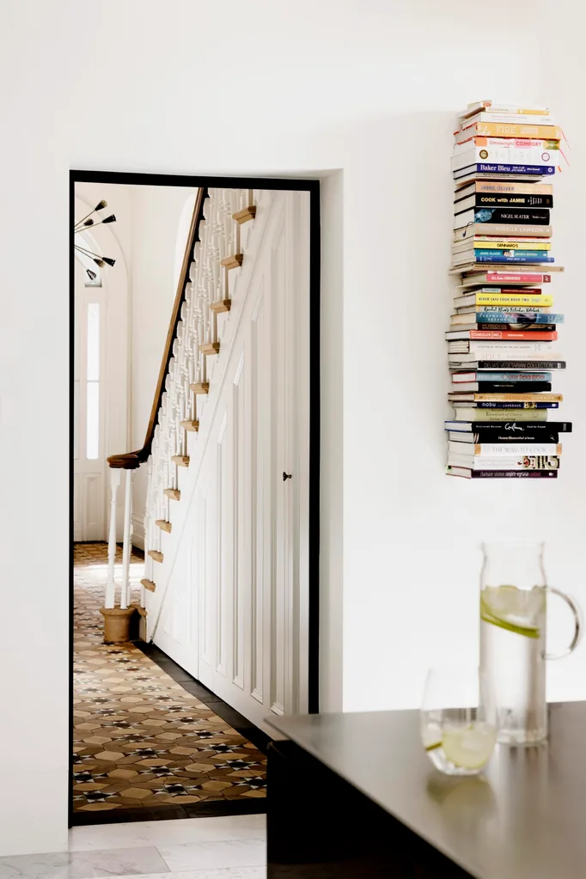
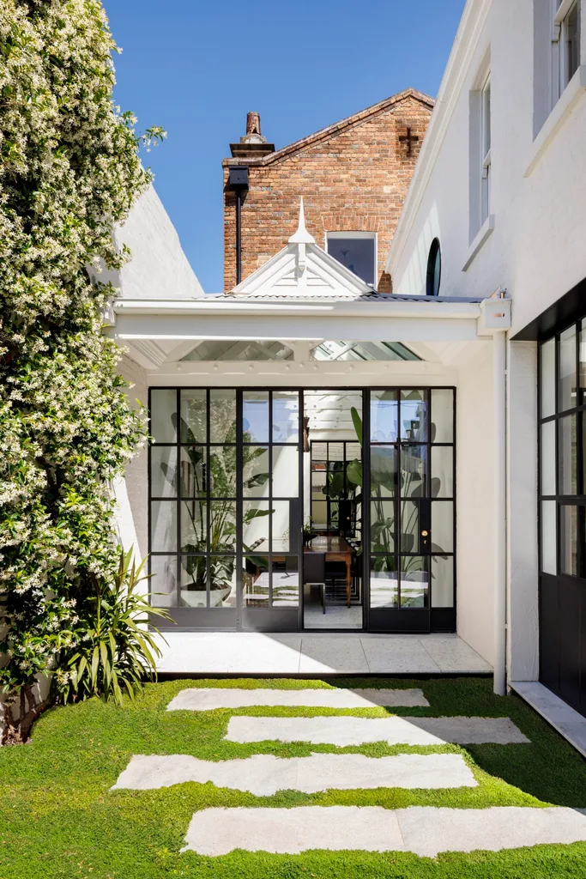
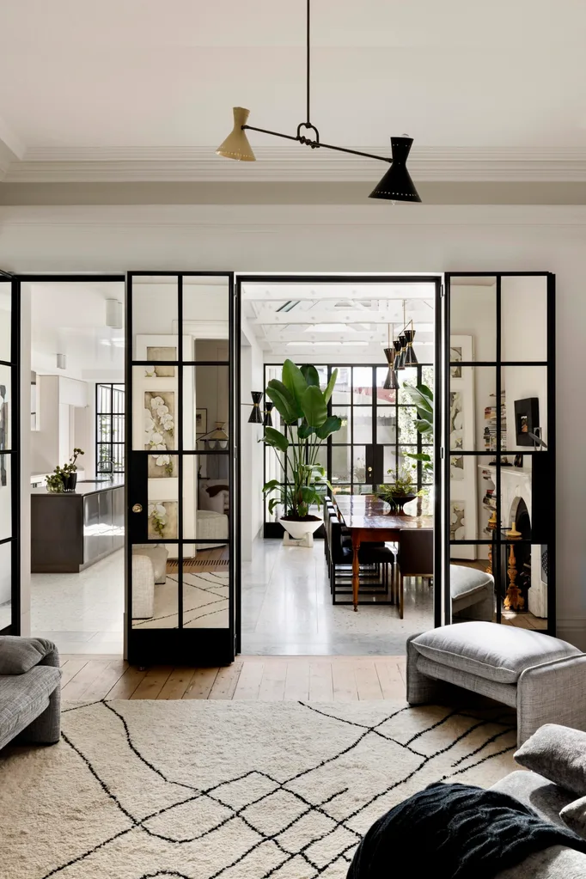
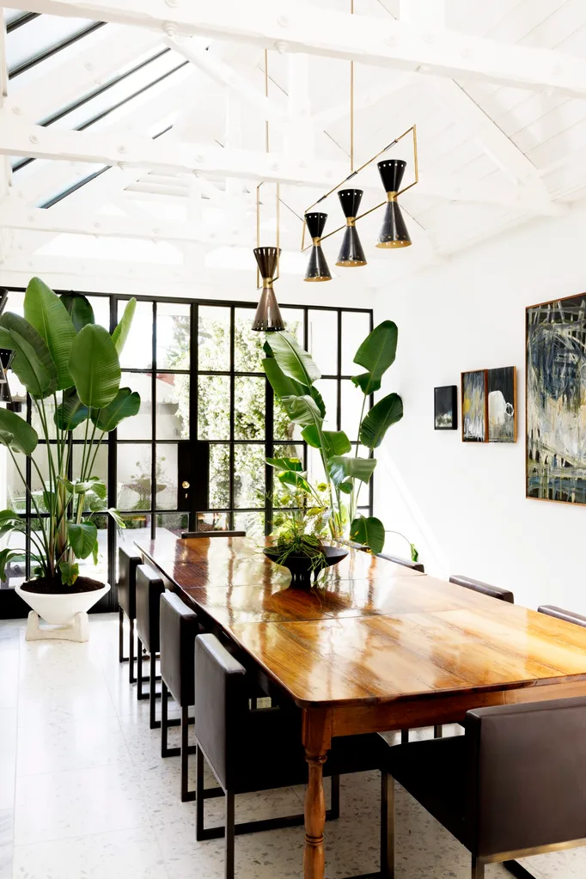
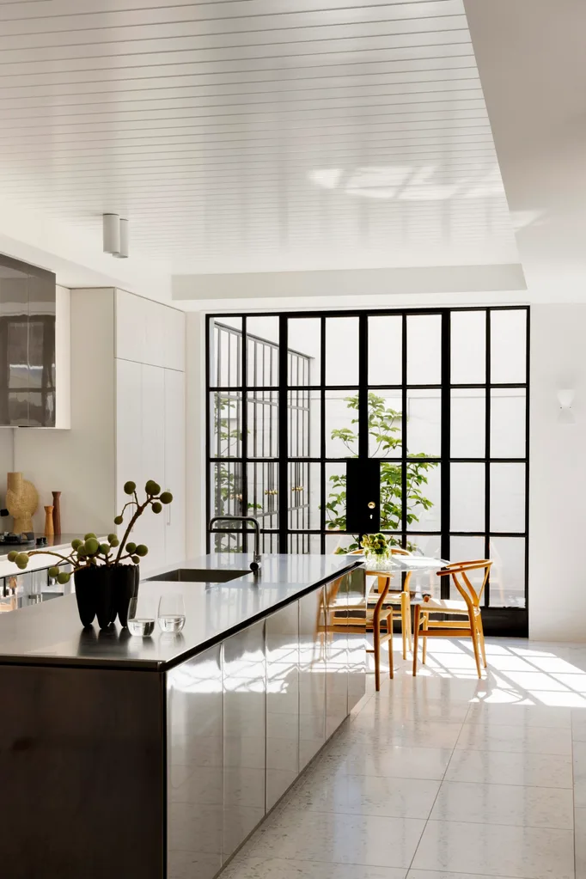
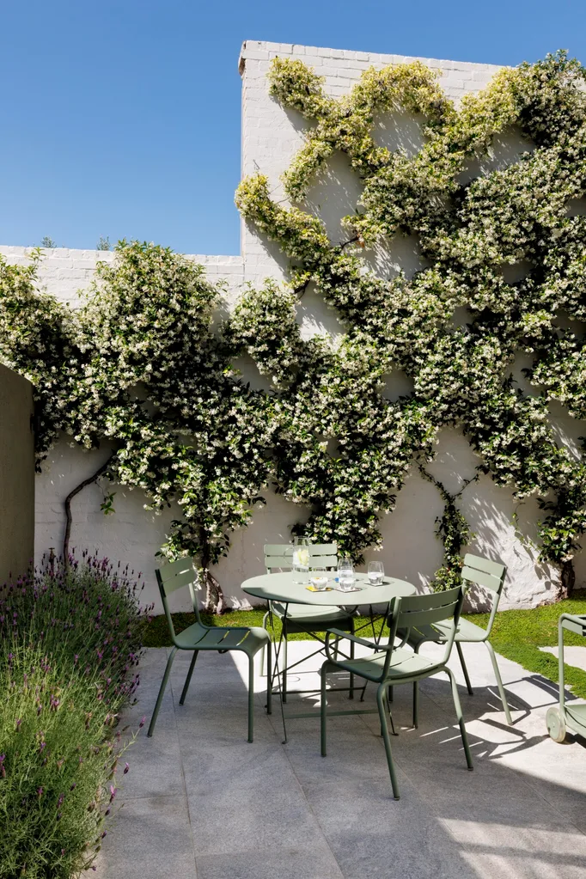
In the kitchen, the introduction of black steel-framed doors and windows floods the space with natural light. Mirrored surfaces and cabinetry further enhance this illumination, bouncing light around the room. A deliberately fresh palette provides a striking contrast to the kitchen’s previously darker iteration. Adjacent to the kitchen, the dining room shares the same abundant light, materiality, and scale, seamlessly flowing out to the outdoor dining area and courtyard. An oversized dining table, a treasured heirloom from Amanda’s parents, fits the space perfectly, “almost as if it was made for it”.
Dual Living Spaces and Artistic Touches
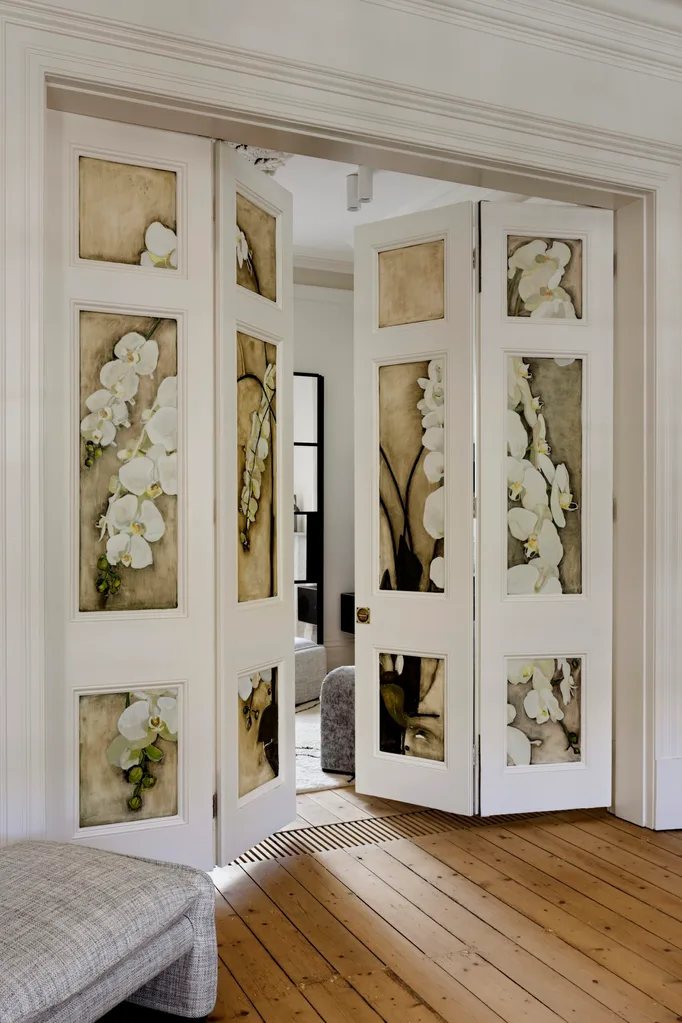
The home features two distinct living rooms, each possessing its own unique character and function. One serves as a tranquil music room, complete with custom wall shelves housing books, records, and a cherished Brionvega record player. The other is a more relaxed TV room, furnished with a modular lounge and a dedicated study nook. An original set of bifold doors, adorned with a hand-painted mural by Amanda’s partner, Simon, separates these two inviting spaces, adding a personal and artistic flourish.
A Serene Upstairs Retreat
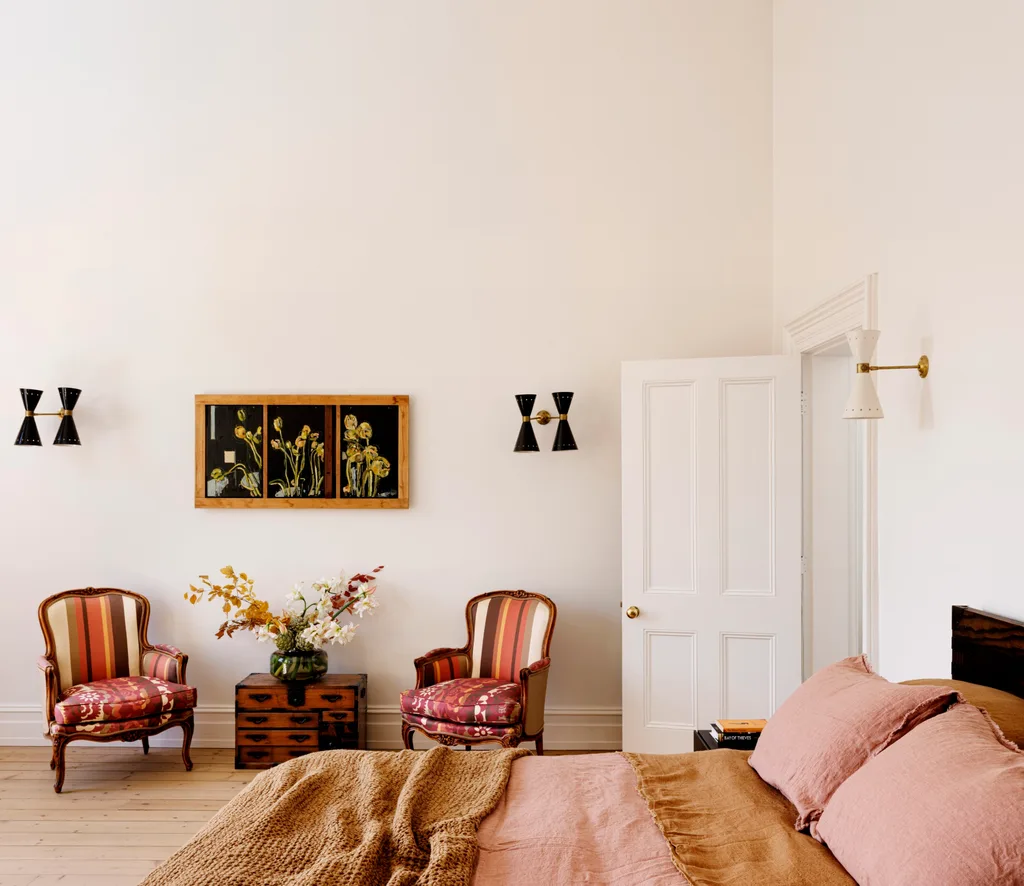
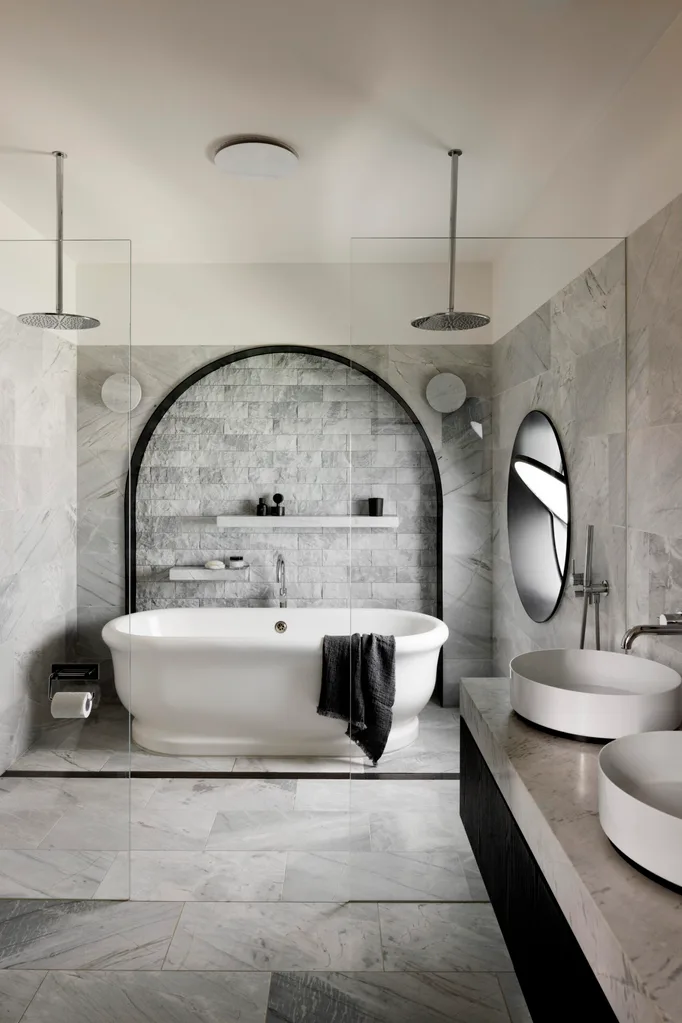
Ascending to the upper level, the main bedroom spans the entire width of the block, bathed in soft, westerly light. To harmonise with the downstairs aesthetic, ornate cornices and a ceiling rose have been added, while the original fireplace has been lovingly restored. The main bathroom, formerly two smaller rooms, is a study in refined elegance with a touch of playful whimsy.
Three porthole windows, reminiscent of bubbles, scatter light playfully across the room. A generous arch behind the bathtub creates a sense of grandeur, with a double shower zone discreetly positioned in front. It’s no surprise that this beautifully appointed space is one of Amanda’s favourites.
The Art of Flexible Living
Ultimately, the renovated terrace embodies Amanda’s vision of a home that supports a dynamic lifestyle. “The reworked home suits the way we live by offering flexible spaces rather than fixed-purpose rooms,” she concludes. “Areas can open up for entertaining or contract into quieter retreats. Overall, the house is simple to inhabit and straightforward to maintain, which keeps the focus on living and enjoying our time in it.” This thoughtful renovation has not only restored the building’s original beauty but has also created a sanctuary perfectly attuned to contemporary Australian living.


